
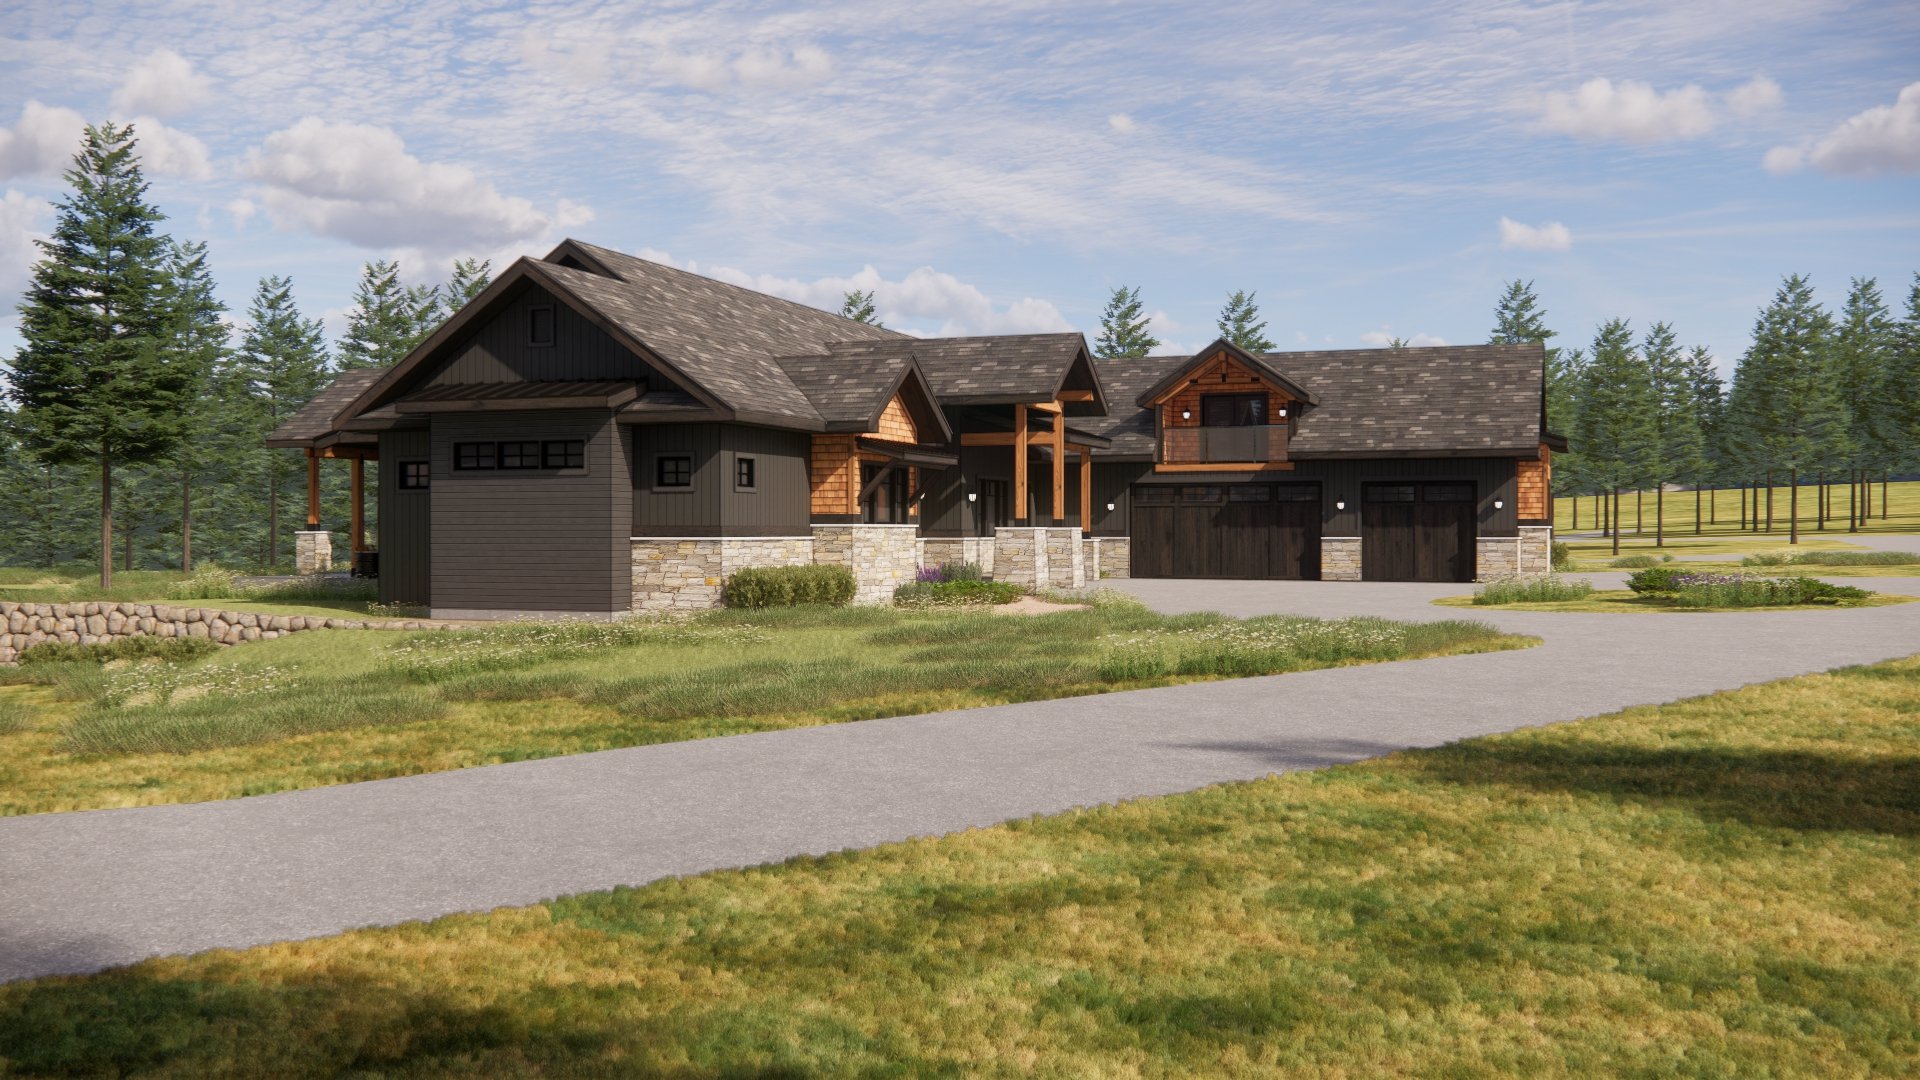
We design Extreme Panel homes that are ready to build.
Our team designs your home, engineers it, coordinates with Extreme Panel, prepares permits, and hands your builder a package that’s ready to build.
If Extreme Panel sent you here, you probably know exactly how you want your home built.
What's next is everything that makes a SIP build successful: an architect who knows exactly how to design a SIP home, a home design that fits your style and budget, and a clear process for the design and build of your home.
We’re here to help make that happen. We’ve developed a complete design and pre-construction process for SIP builds, bringing together architects, designers, builders, and suppliers to plan out every detail of your custom home. Our team will help you get the maximum benefits of a SIP build, with a build-ready set of plans that fit your taste and budget.
A design package is a real investment. Ours pays you back in three ways:
1. Clarity on what to expect.
You'll know what you're building, what it should cost, and what happens next at every step. We set cost expectations at the end of every phase to make sure your build fits your budget.
2. A builder set up to succeed.
Your builder receives a complete, coordinated package: drawings, engineering, panelization, selections, and pricing guidance, ready to price and build without guesswork.
3. Savings on the build itself.
Decisions made on paper cost a fraction of decisions made in the field. Fewer change orders, no redesign, and materials chosen once and ordered on time.
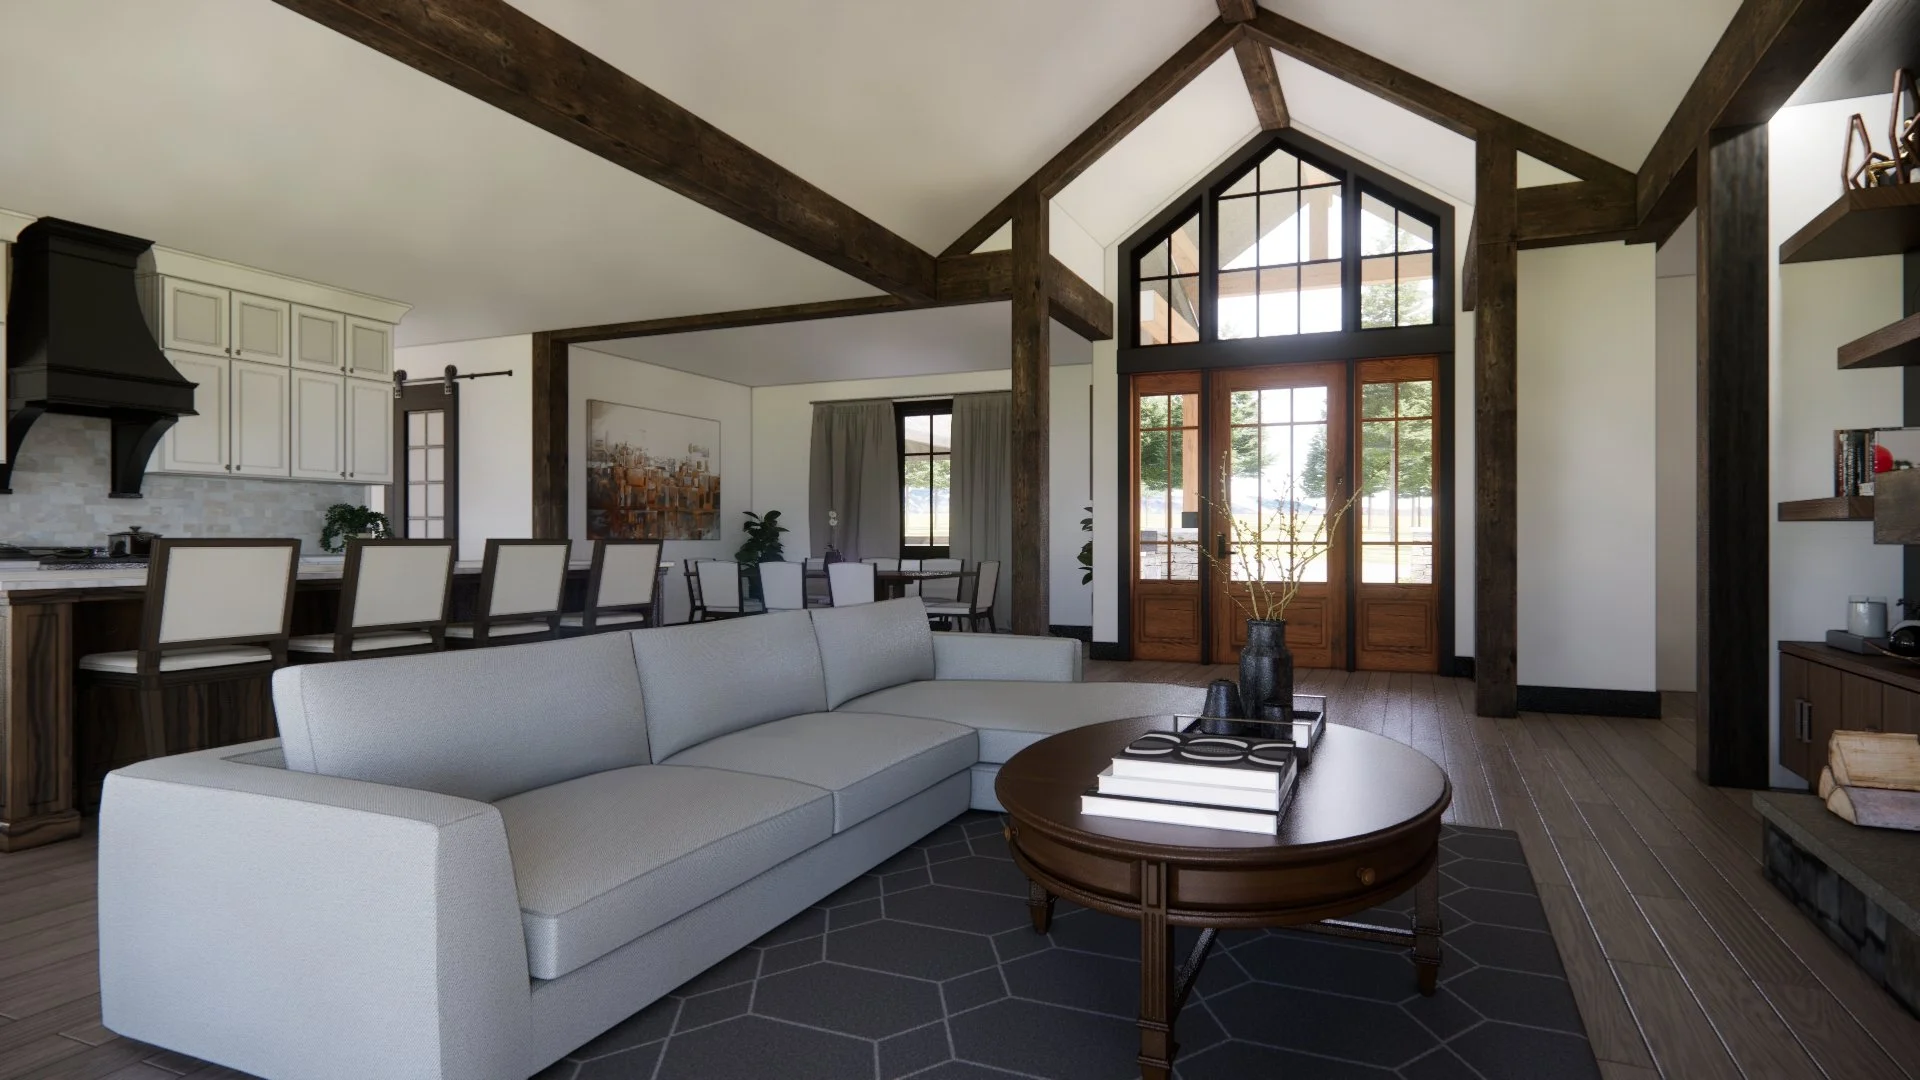
Never fall in love with plans you can't build.
It's heartbreaking to hold a finished set of plans and learn you can't afford to build them. It happens more often than anyone in this industry likes to admit, and it usually means starting over or making big compromises in the design you have.
Our process is built to protect you from that. You get cost feedback at every phase of design, and you finish with build-ready plans and pricing guidance your builder can actually hit. The final construction price comes from your selected builder; our job is to make sure that number lands in the range you expect it to.
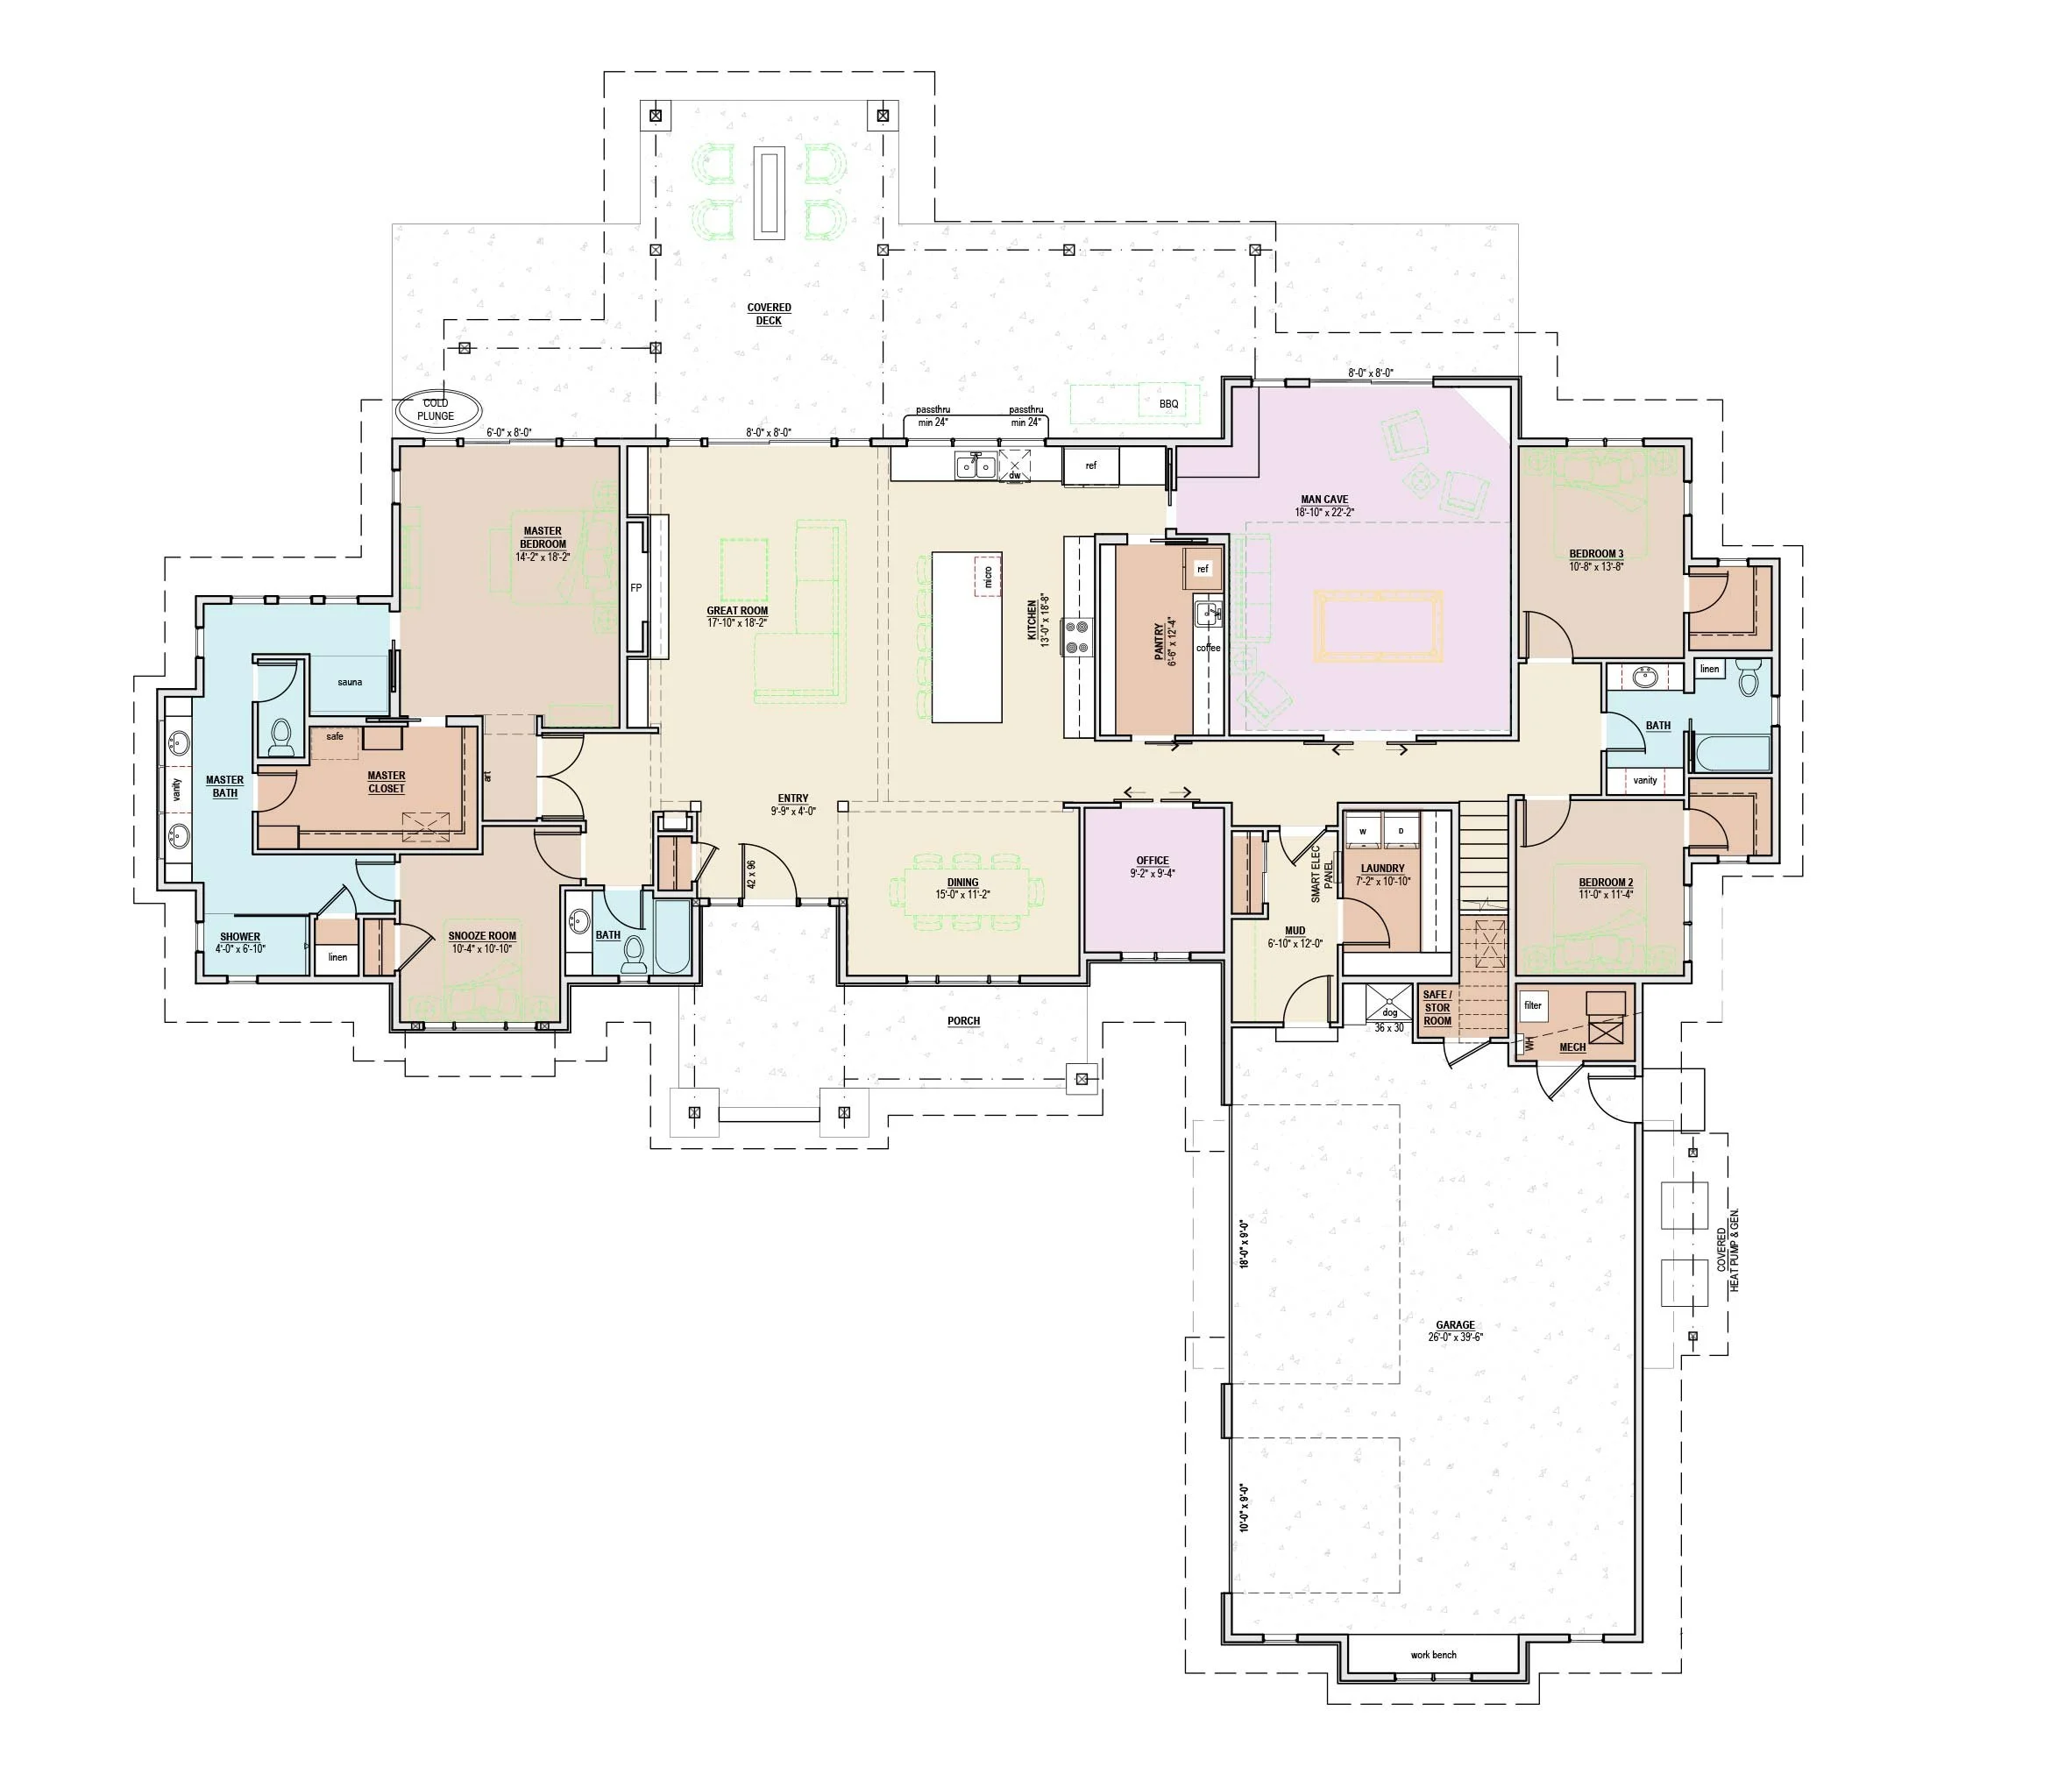
Get every ounce of performance you're paying for.
You already know what a SIP envelope can do; that's why you chose it. But building performance is only as strong as its weakest point. The wrong window package, roofing detail, or ventilation plan can lose the efficiency your panels are built to give.
Our team specifies siding, roofing, windows, doors, and mechanical systems to match the performance of the envelope, and coordinates with Extreme Panel so every specified material is a perfect fit for your panels.
OUR HOME DESIGN PROCESS
Four phases to plan the perfect SIP build.
We’ve spent two decades refining a process for planning remodels and custom homes. Now, we’ve brought that process to give you clarity and certainty for your SIP home design.
- Kickoff Meeting
- Project Goals & Programming
- Site & Zoning Review
- SIP Strategy with Extreme Panel
- Budget Framework
- Concept Options: 2 to 3 Directions
- Design Refinement & 3D Views
- Materials & Interior Direction
- Early Cost Range
- Final Layout and Selections
- Construction Documents
- Structural Engineering
- Panelization with Extreme Panel
- Detailed Cost Validation
- Permit-Ready Package
- Panel Order Ready
- Builder Pricing Support
- Organized Builder Handoff
Checkpoint
Each phase ends with a Client Checkpoint where the choice is yours: continue to the next phase, adjust the design or target budget, or stop.
If the project turns out bigger than you expected or the timing isn't right, you can pause at the end of any phase with no obligation to continue.
What happens in each phase
1 Discover
What’s possible for your site and budget?
We start by getting to know you, your site, and your goals. Your design team leads discovery and programming meetings, reviews zoning and code basics for your property, and works with Extreme Panel on your preliminary SIP strategy while we set a budget framework together. By the end of Discover you'll have a clear project definition, a consultant plan, and a realistic picture of whether your goals and your target investment belong in the same project before any serious design dollars are spent.
2 Design
Does the design match the vision and the budget?
Your architect develops two to three concept directions, and together we select and refine one into a coordinated design: floor plans, elevations, 3D views, and early material and interior direction. Because our construction team prices as the design develops, you'll see an early cost range for the direction you love while it's still easy to adjust. Design ends when you approve the coordinated design and the numbers support moving into documentation.
3 Define
Is every decision made and documented?
The approved design becomes a complete technical package: construction documents, structural engineering, final selections, and panelization coordinated directly with Extreme Panel. This is where cost validation gets detailed, with real trade partner pricing behind the numbers instead of square-footage guesswork. Define ends the design process: every major decision is reflected in your plans, and we’re ready to submit permitting, coordinate with your builder, and set Extreme Panel up to manufacture the panels.
4 Build Ready
Can your builder take it from here?
Your project becomes a permit-ready, panel-ready, priceable package. We submit for permit with a normal-response allowance included, Extreme Panel receives what it needs for panel ordering, and your selected builder gets an organized handoff with pricing support, procurement guidance, and lead time planning on material selections. Whoever builds your home starts with everything they need to do it right.
The expertise your SIP home build needs.
We bring together the expertise of many architects, designers, builders, and suppliers to make sure your SIP home build is set up for success. When you hire Ealy Construction for design, you're hiring us in partnership with licensed architects, structural engineers, high end home builders, and product specialists.




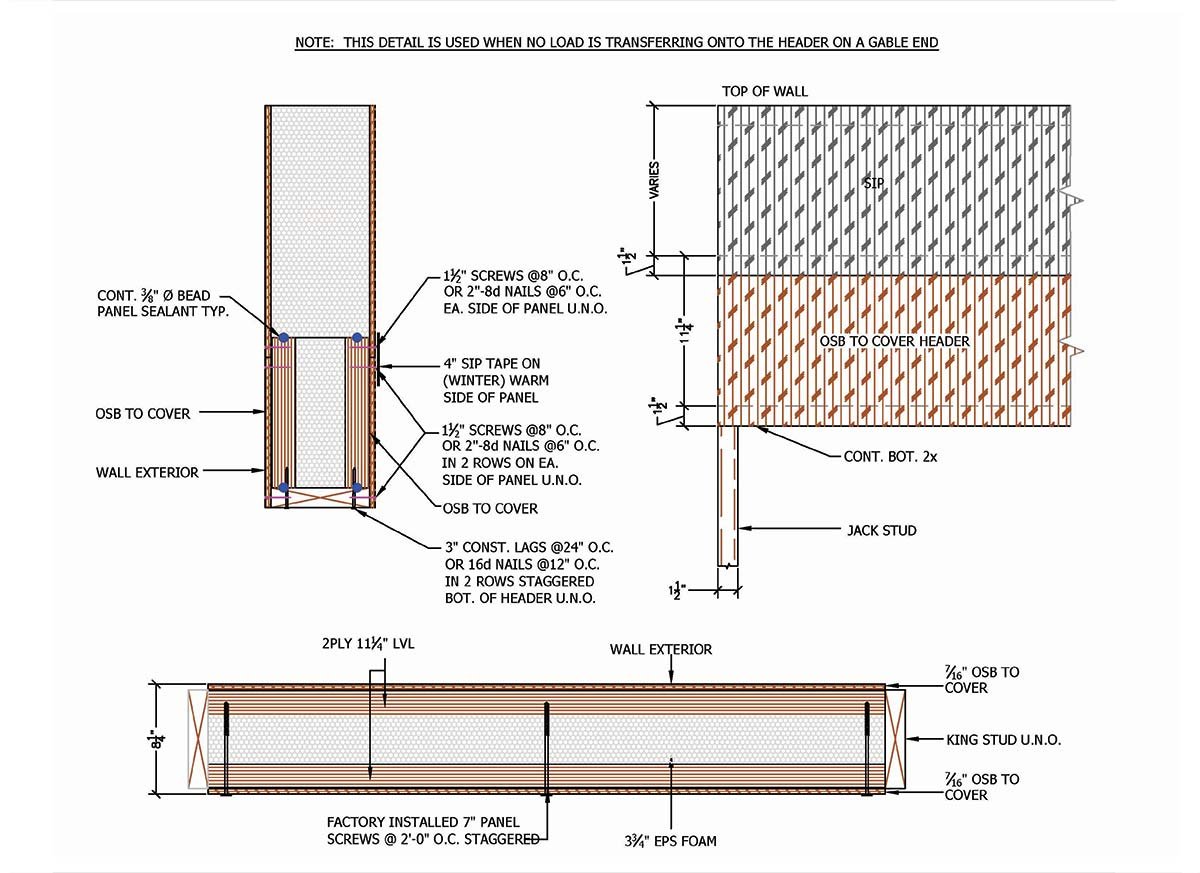
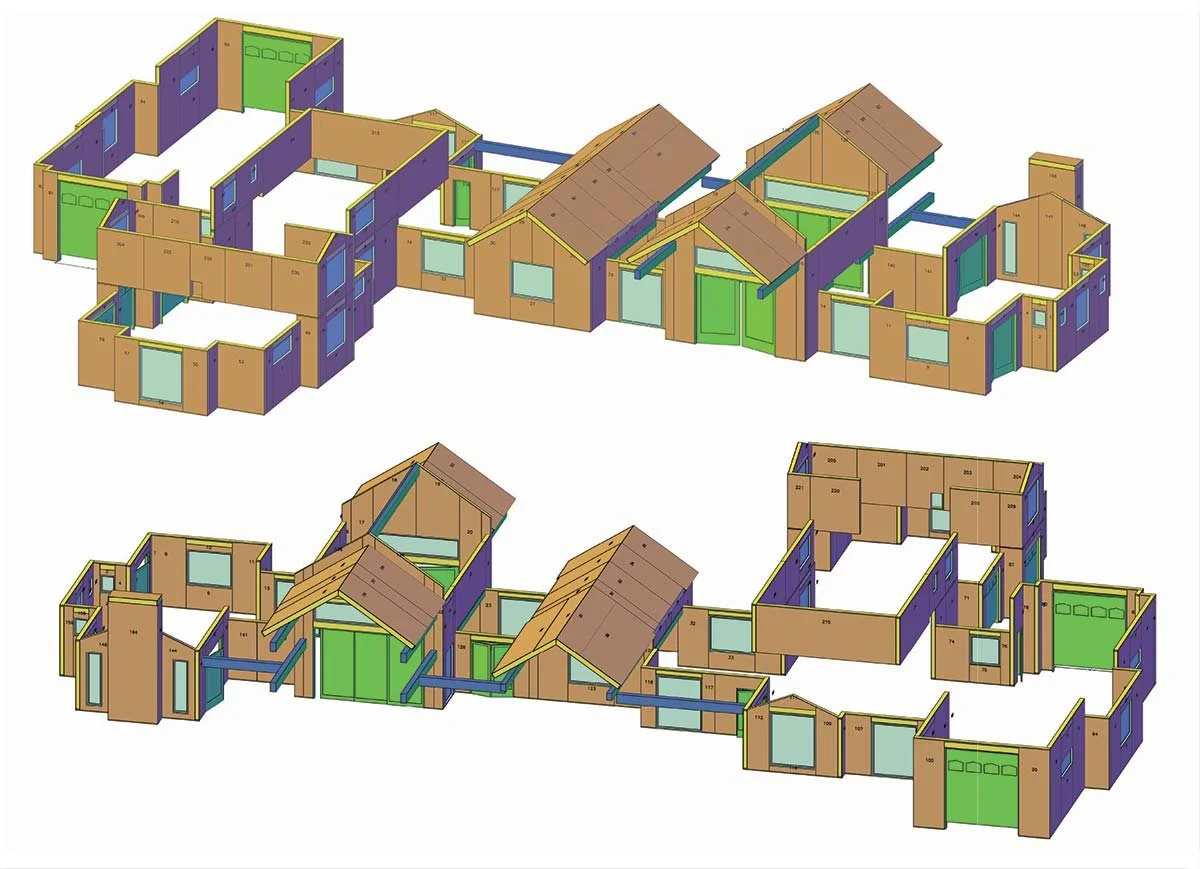
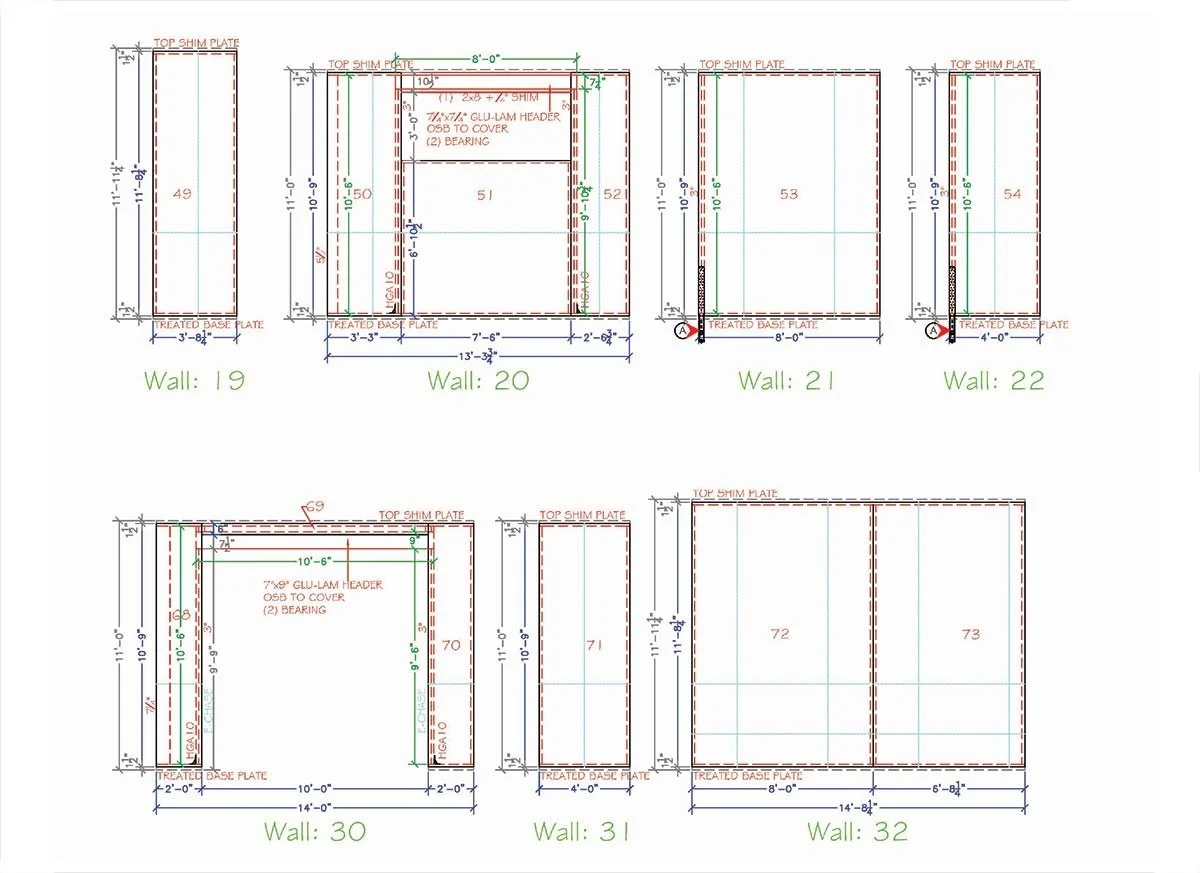
Your plans will be fully engineered and prepared for SIPs panelization.
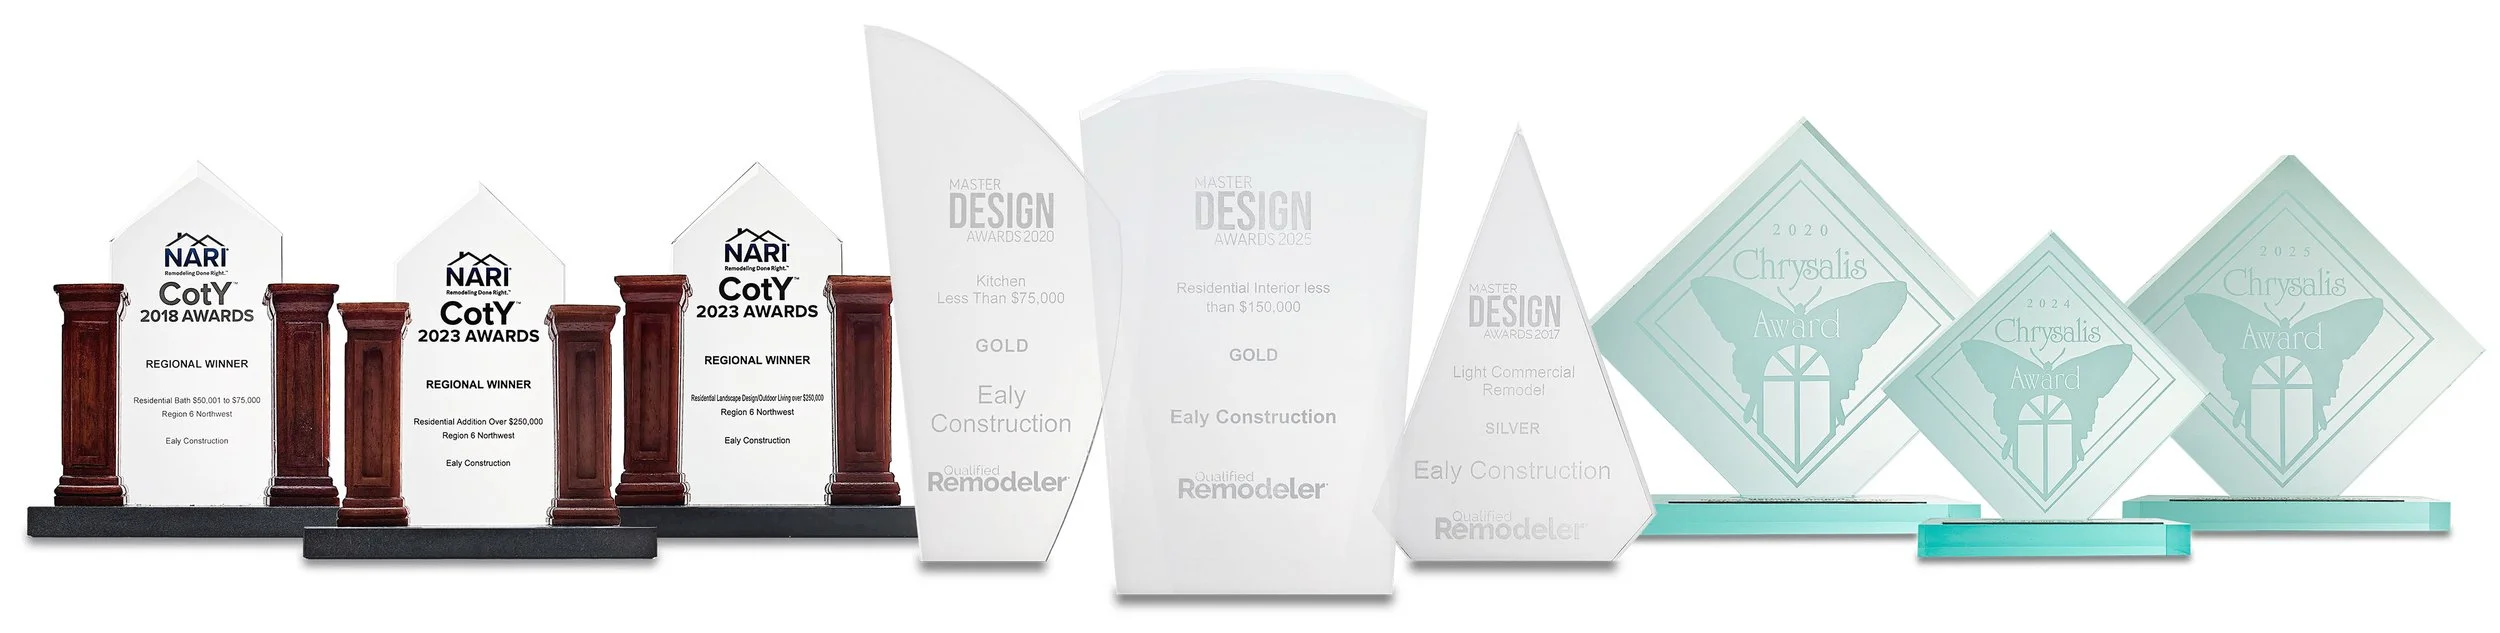
We bring award winning design to your SIP home.
Our team's work has earned regional and national design awards. What matters more to us is why: we invest time and effort designing homes people love living in, and prepare thorough plans so the final build matches the plans exactly.
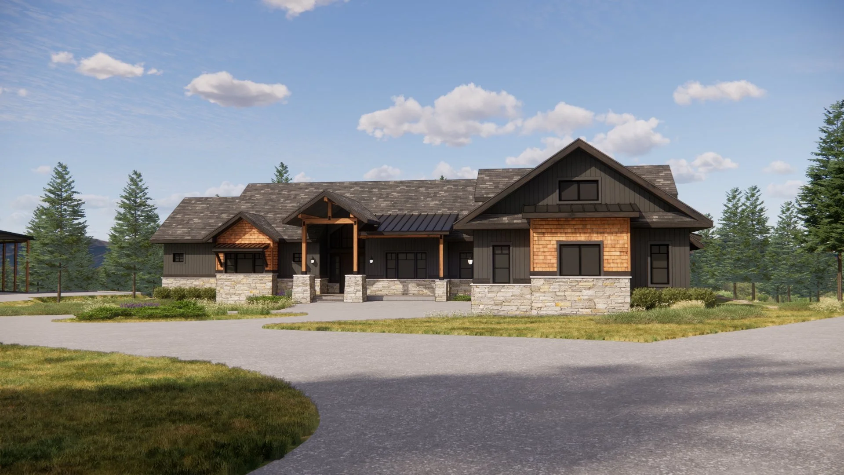
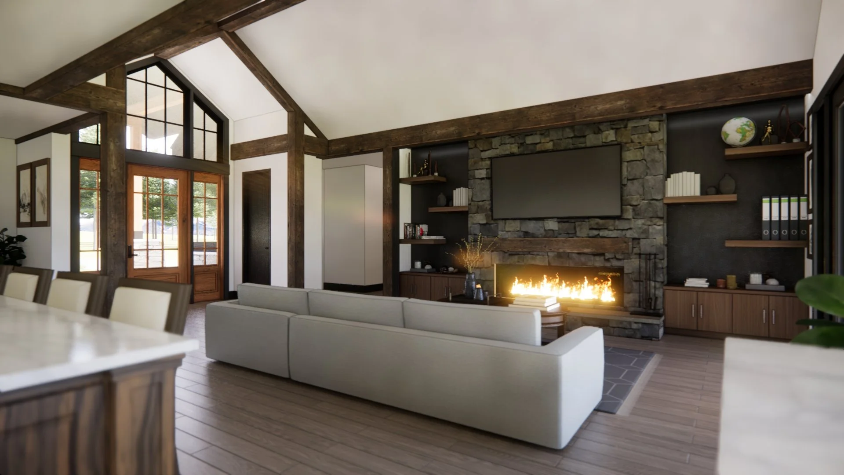
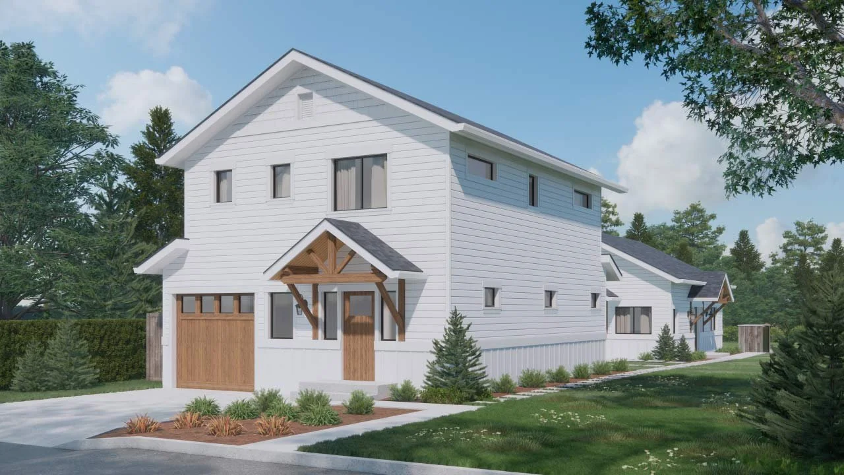
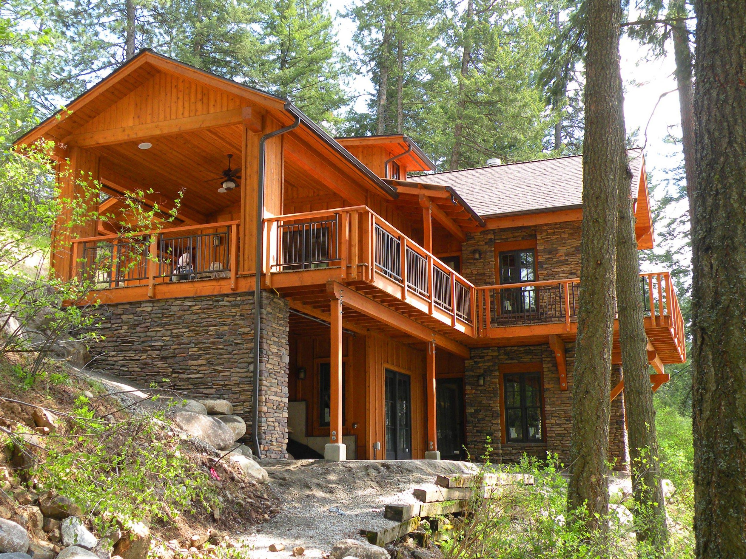


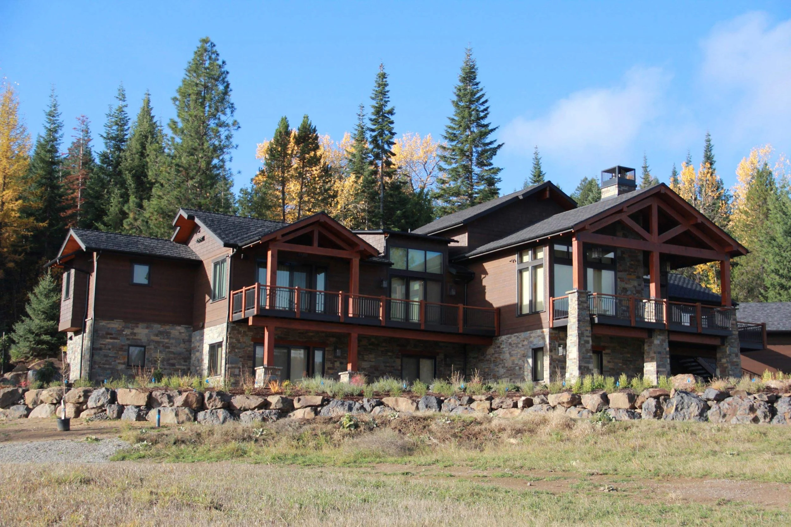
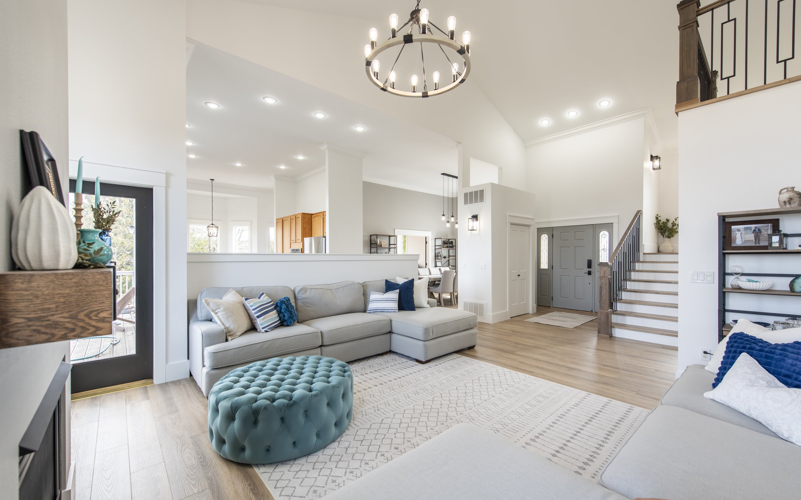
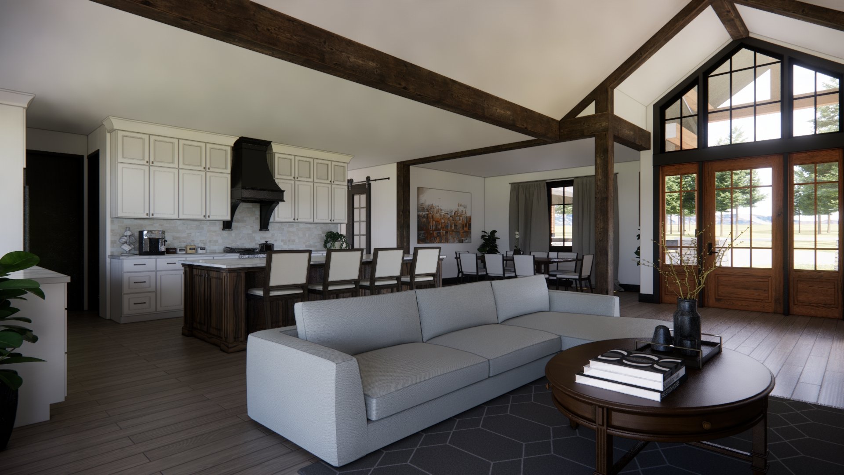
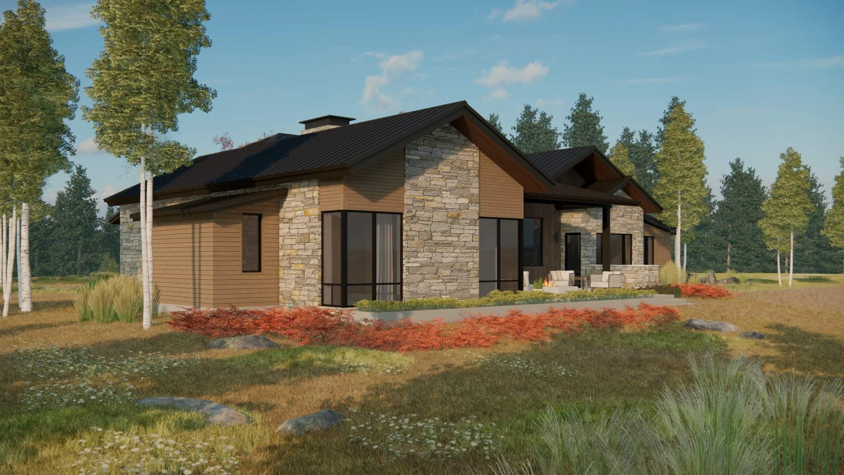
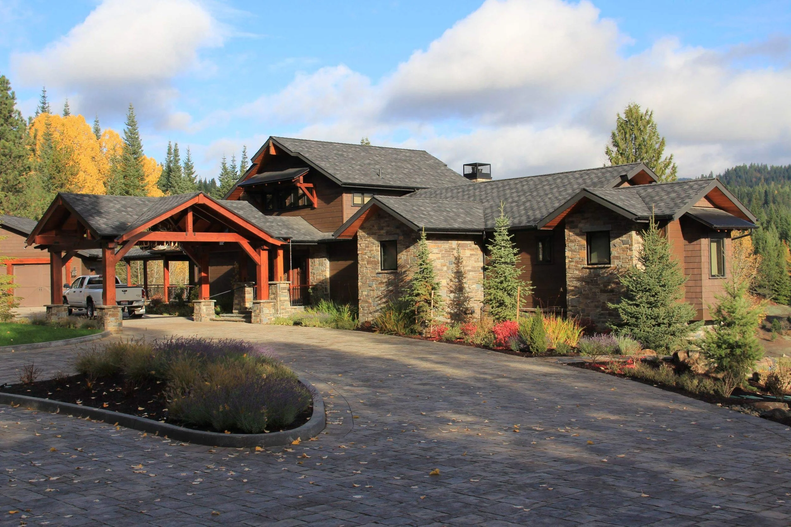

One team. One process. Greater clarity before construction.
Your Extreme Panel home deserves a design process made specifically for SIPs builds.
Give us a call or email today for a no pressure, no obligation conversation about your plans.
Frequently Asked Questions
-
No. We can collaborate with your selected builder throughout design, and the entire process is built to hand your builder a package they can price and build successfully.
If you'd like help identifying a qualified Extreme Panel builder, we can suggest options, though you'll contract directly with whoever you choose.
-
One of our licensed architect partners leads the design process. Our in-house design department and construction team work alongside them, providing design and build cost input throughout the process.
-
The final construction price and contract come from your selected builder, working from the coordinated package we prepare.
However, with our experience designing and building homes, we design the home to fall within a total cost range you decide on.
We share an estimated total build cost at the end of each design phase, and provide selections and material packages to your builder that we’ve priced out in detail.
-
You can. Each phase is priced and delivered on its own, and every phase ends with a Client Checkpoint where you decide how you would like to continue.
If the project is bigger than you expected or the timing isn't right, we can pause or stop work at the end of any phase.
-
The “Build Ready” phase includes the initial permit submittal and up to eight hours of normal permit-response coordination.
Work beyond that, such as unusual jurisdiction requirements or major client-directed changes, is billed hourly with your authorization first.
-
A mid-level custom home typically runs about 15 to 27 weeks through the full process, excluding permit review and decision delays.
If you’re aiming for a date to start construction, let us know - we’ll talk through how the process can be accelerated, what materials need to be sourced as soon as possible, and what your builder can do to get ahead of schedule.
-
Yes! We return all communications withing one business day. Give us a call at (208) 596-1181, or send us an email here.